Interior
Cessna Citation X interior
Published cabin dimensions, the typical layouts and illustrations of the cabin.
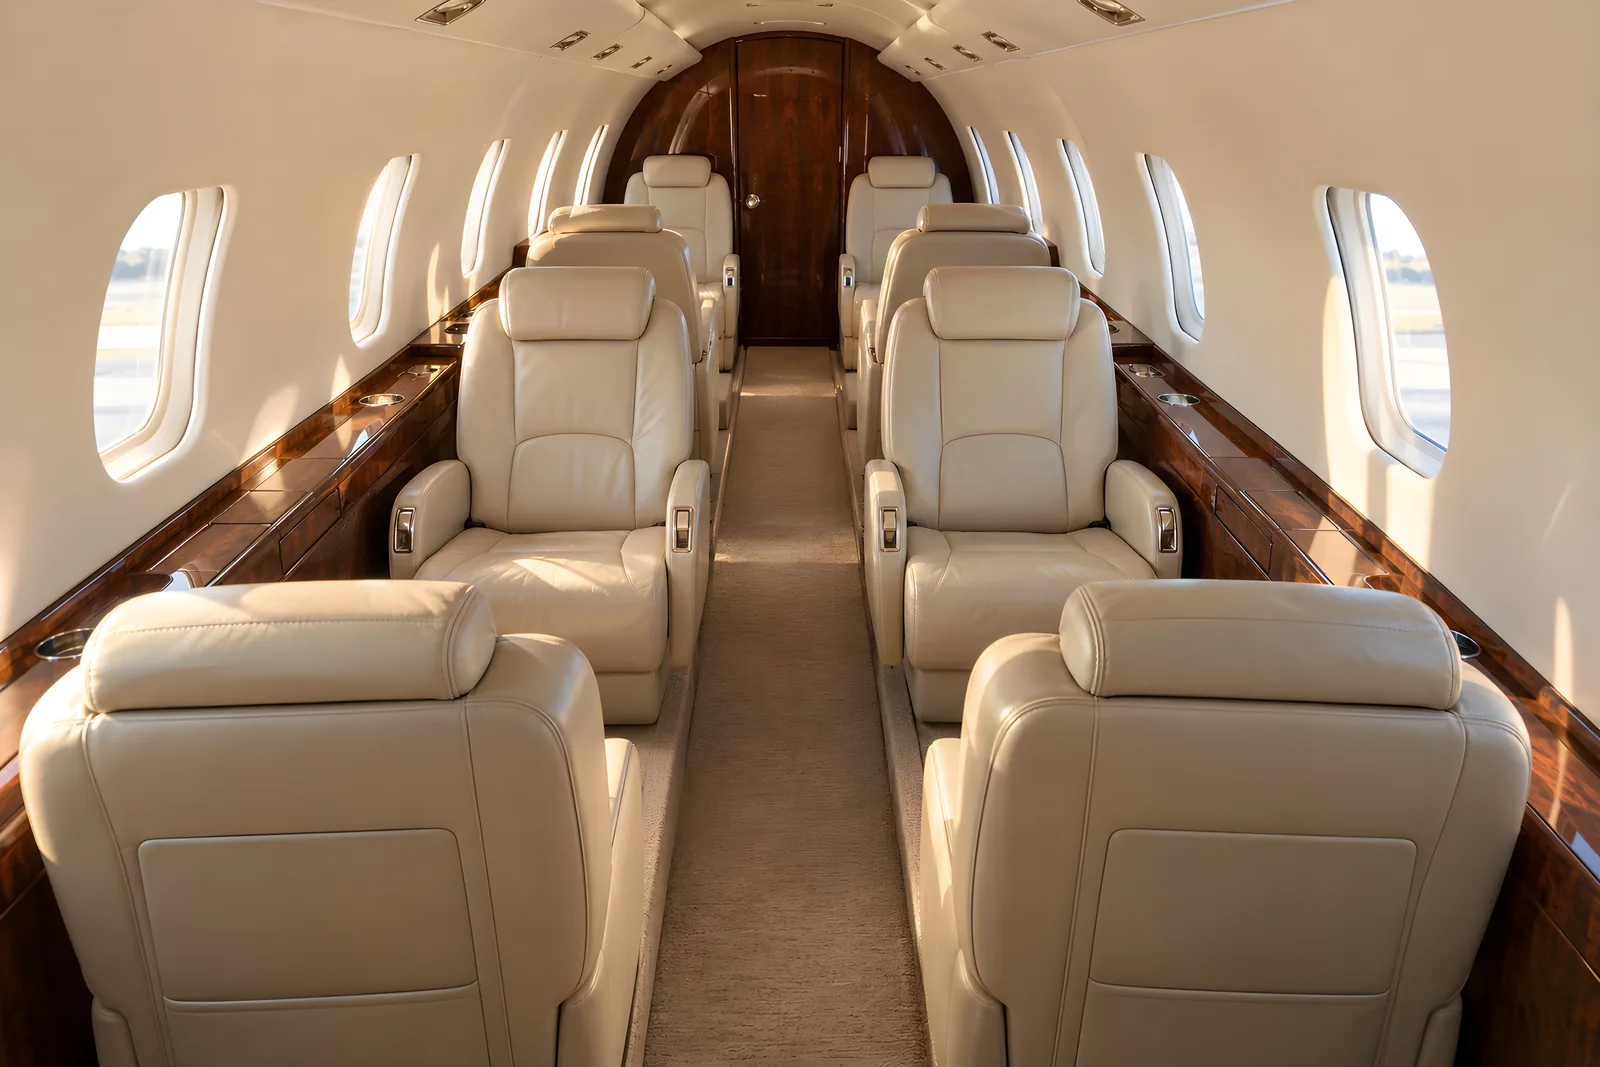
Illustration of a representative Cessna Citation X cabin interior. Every aircraft's completion differs.
Cabin
The Citation X cabin
- Cabin height
- 5 ft 8 in
- Cabin width
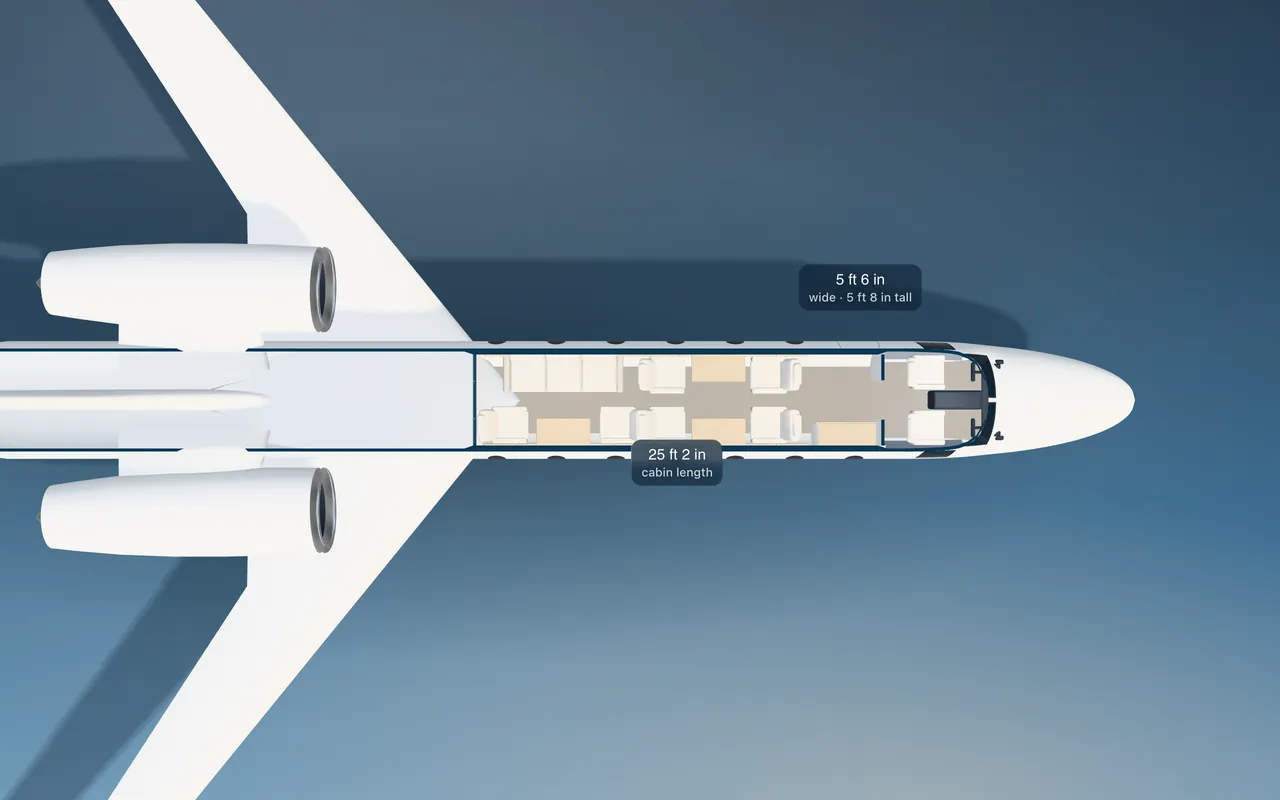
- 5 ft 6 in
- Cabin length
- 25 ft 2 in
- Passengers
- Up to 12
- Class
- Super-midsize jet
Layouts
How the cabin is laid out
Typical layout
Typical 8-passenger layout: two clubs of four, forward galley, aft lavatory and separate baggage hold
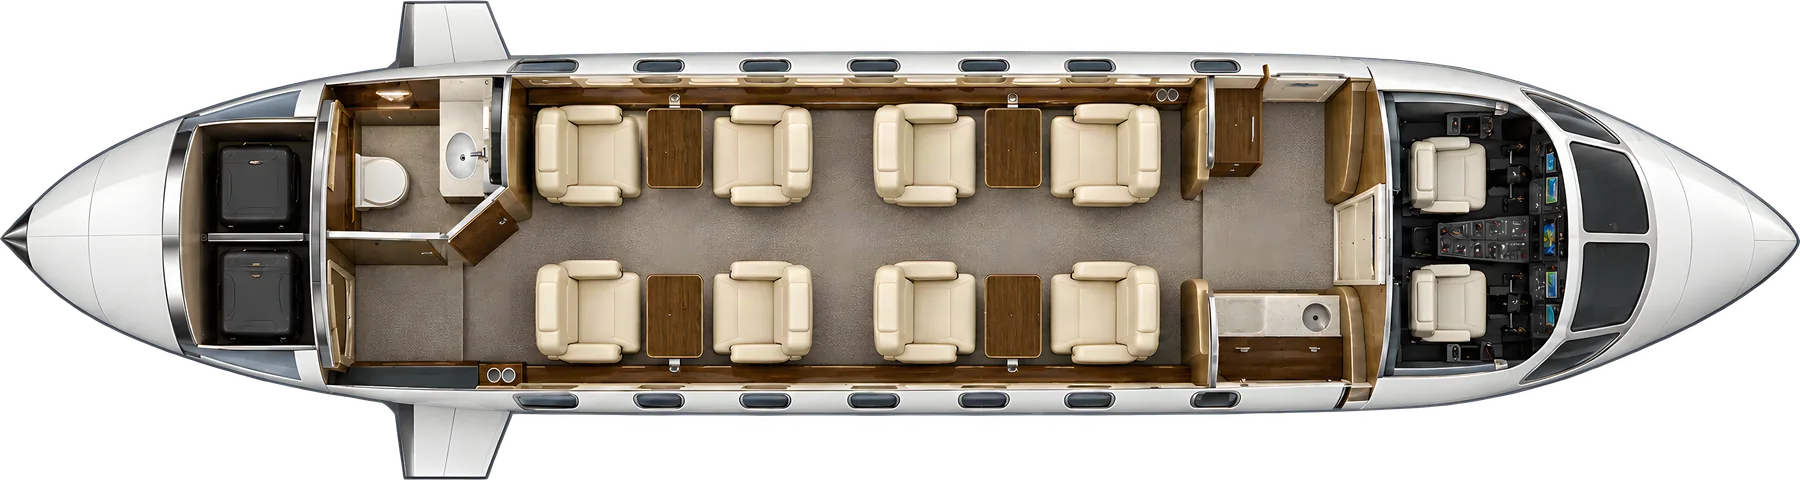
3D plan, to scale
Plan view cut through the 25 ft 2 in cabin, with a representative 9-seat layout.
Cessna Citation X: price, specs, range and every tail
Compare the cabin
Data: Radar, FAA aircraft registry file of 2026-10-09.


Charter
Fly in a cabin like the Citation X's.
CRAFT flies Challenger 300s and 350s: stand-up cabins, a flat floor, Starlink. Tell us the trip and get a firm price.
Text us and you'll get a reply within 60 seconds, any hour.
Records & AD tracking by Radar
Own, buy or finance a Citation X? Radar reads every logbook, tracks every airworthiness directive and shows what the records do to value.
The fleet, registry and value data on these pages come from Radar, CRAFT's sister company.